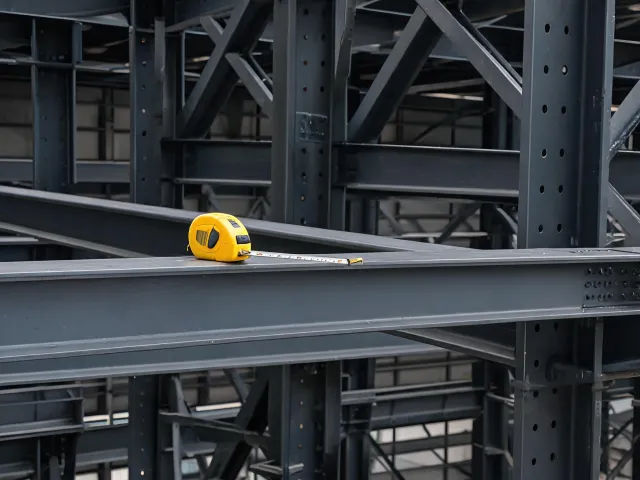
Name the frame and the secondary members
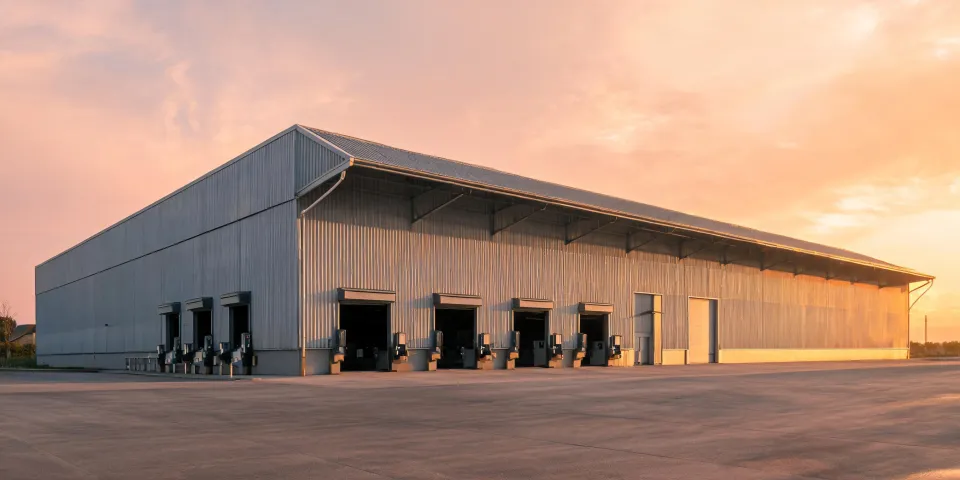
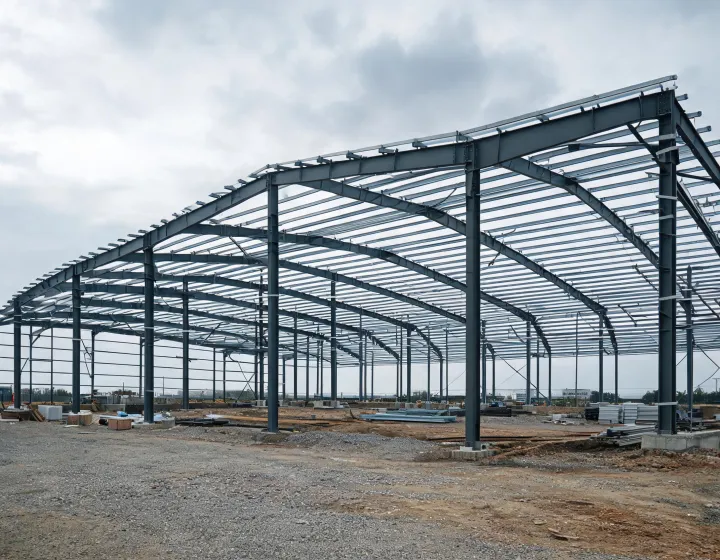
State whether the alternative should be a rigid frame in hot-rolled steel or a cold-formed steel system, and record the primary frame, secondary framing, purlin profile and girt lines. A 40 ft clear span with 16 ft eave height and 25 ft bay spacing is a different member design from a 30 ft by 40 ft equipment shed. CivicGate Sourcing does not select the member sizes; the quoting factory does, against the loads you supply.