Volumetric
More finish off site. Transport envelope and crane path decide if it can arrive.
Independent sourcing service for alternative buildings. CivicGate Sourcing does not claim authorized dealer status.
Translate the use into a purchase file. A residential search, a shop and a hangar do not share one load path, one energy rule or one delivery plan. CivicGate Sourcing is an independent sourcing partner and does not supply the brand a buyer typed into search.
More finish off site. Transport envelope and crane path decide if it can arrive.
Pieces pack tighter. Site assembly and weather exposure go up.
Ships compact, then opens. Confirm the unfolded size and the connection to the foundation.
Rigid frame or cold-formed steel. Clear span, eave height and bay spacing drive the members.
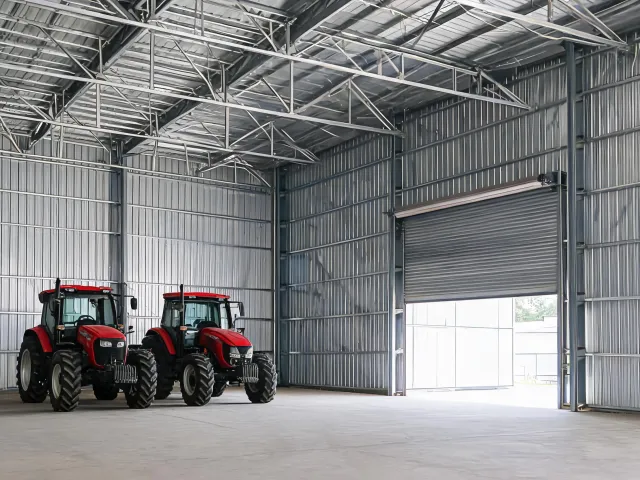
Door width, eave height and whether the slab is in the quote. Unoccupied storage is a different code conversation from a staffed shop.
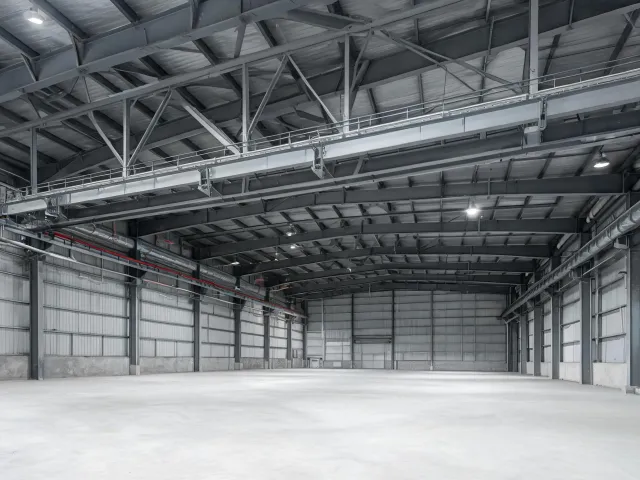
Design live load on the slab, future crane beams and ventilation. Name them before a shell price is treated as the project cost.
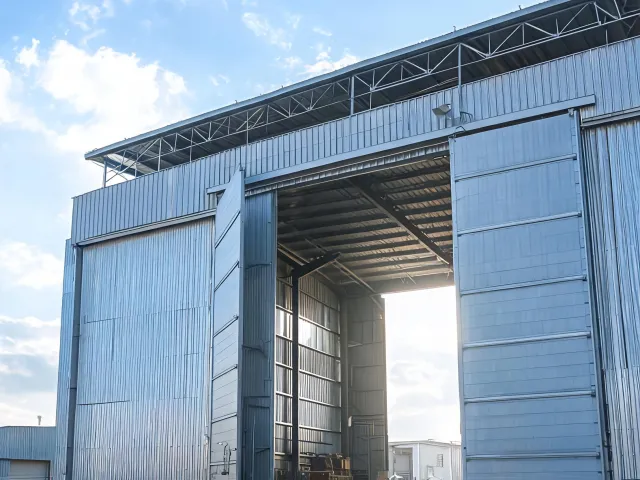
Clear span and door geometry come first. A picture of a smaller shop is not a substitute for tail height.
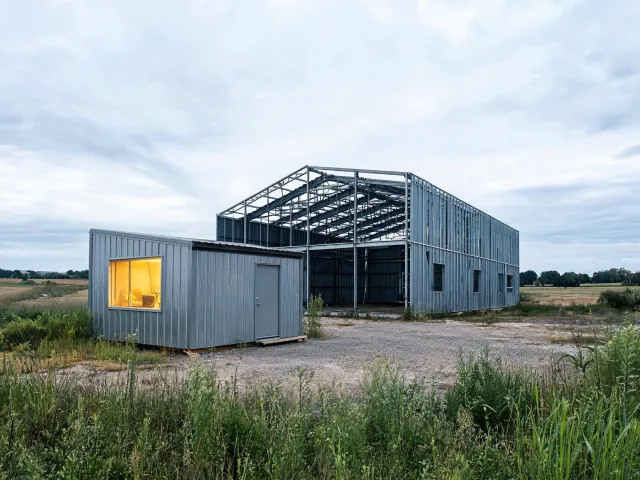
Homes, offices and crew rooms add egress, energy and fire questions. Keep that use visible in the brief.
A cleary building homes inquiry usually means someone wants a residential or residential-looking building and is using a brand name to describe it. CivicGate Sourcing treats that as a use statement. Record occupancy, bedroom or office count, energy expectations, and whether the authority having jurisdiction will review the project under the IRC, the IBC, a state modular program, or another path. HUD Code is a manufactured-housing path and is not a shorthand for every off-site house.
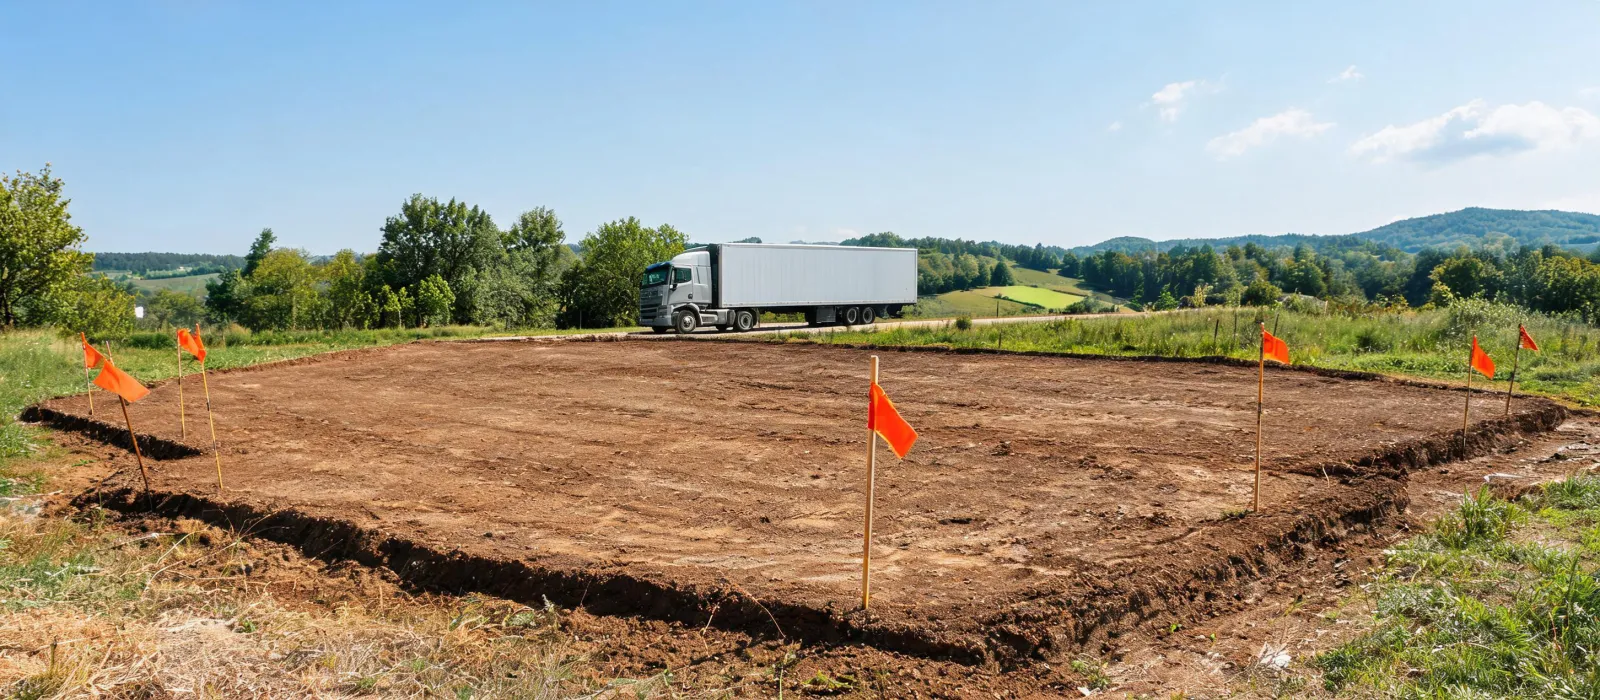
For an occupied alternative, ask for module dimensions if the proposal is volumetric modular construction, or for panel sizes if it is panelized construction. State the foundation interface, the transport envelope on the route to the lot, and who completes interiors. A steel shell with an R-value request such as R-19 in the roof is not, by itself, a house package.
Volumetric modules can carry more finish off site, which helps when site time is short. The opposing limit is physical: the module has to survive the road, the gate and the crane lift plan. Panelized construction can ship in a tighter stack and suit a constrained approach, but more connections happen in the weather and the inspection sequence changes.
A standardized unit is easier to compare when the published width, eave height and options fit the lot. A custom engineered system is the better file when clear span, snow, seismic design category or an unusual foundation breaks the standard grid. Neither choice is a quality medal. It is a fit question.
A shell or kit keeps the quoted number smaller and leaves slab, erection and interiors with the buyer and local trades. A turnkey scope coordinates more of that work, yet exclusions for utilities, permits and unsuitable soil still have to be read. Comparing those two prices as if they were one product is the error this page is written to prevent.
Write design live load, design dead load, wind speed, wind exposure category and ground snow load as the project’s numbers. An example buyers often need to go and obtain, rather than copy from a brochure, is a 115 mph wind speed or a 30 psf ground snow load. Seismic design category runs from A to F based on the site, not on a national average this desk could invent.
Primary frame, secondary framing, purlin spacing and girt depth belong in the supplier’s calculation for that geometry. Hot-rolled steel and cold-formed steel are both legitimate; the brief should say which family is acceptable. Fire-resistance rating and thermal transmittance are performance requests tied to use and climate. CivicGate Sourcing will not certify them.
Three limits sit on every file. Without the jurisdiction, nobody can claim the package meets the adopted code. Without a single scope line, a low shell total is not a finished building. Without the haul route, a module that looks right on paper may be undeliverable. Illustrative exercise, not a completed project of this desk: compare a 40 ft by 60 ft shop shell with an erected envelope by putting the 16 ft eave height, 25 ft bay spacing and a buyer-poured slab on both sheets. The intended result is a matrix with scope differences visible. Freight remains an open line until suppliers quote on the same basis; no saving is calculated.
People arrive with price-shaped queries. CivicGate Sourcing does not publish a figure for any of them. Each line below is a reminder of what to pin down so a factory can answer later, on one basis.
Use your actual project city, county or ZIP to confirm applicable loads and delivery assumptions.
Continue with building options or send the jurisdiction and the scope.
Include destination, quantity and the scope you want priced. Factories can then answer on the same sheet.
Request Factory QuotesQualified buyer support
Compare factory quotations for the same specification, quantity, destination and scope.
Eligible orders may receive up to 3%.
Eligibility applies to qualified business buyers and is confirmed after we review your product, quantity, destination, and sourcing requirements.